

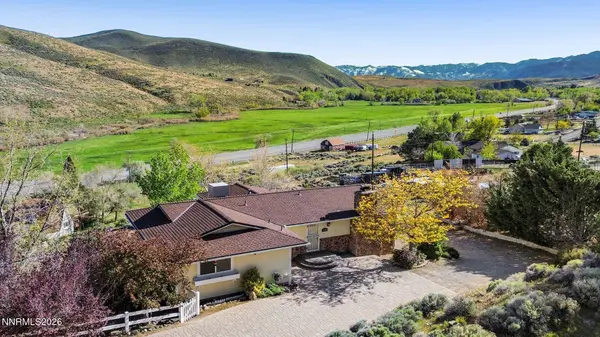
20500 Cooke DR
Reno, NV 89521
- 4 Beds
- 3 Baths Full Baths: 3
- 2,530 SqFt
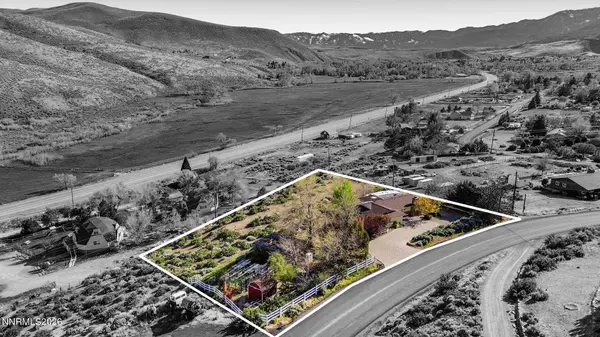
- 1.36 Lot Size
- 1978 Year Built
GALLERY
PROPERTY DETAIL
Key Details
Sold Price $640,0007.8%
Property Type Single Family Home
Sub Type Single Family Residence
Listing Status Sold
Purchase Type For Sale
Square Footage 2, 530 sqft
Price per Sqft $252
Subdivision Pleasant Valley Estates 2
MLS Listing ID 260004858
Sold Date 05/29/26
Bedrooms 4
Full Baths 3
Year Built 1978
Annual Tax Amount $2,459
Lot Size 1.359 Acres
Acres 1.36
Lot Dimensions 1.36
Property Sub-Type Single Family Residence
Location
State NV
County Washoe
Community Pleasant Valley Estates 2
Area Pleasant Valley Estates 2
Zoning LDS
Direction Old 395 to Pleasant Valley Dr.
Rooms
Family Room None
Other Rooms Bonus Room
Basement Basement - Finished
Master Bedroom Double Sinks, On Main Floor, Shower Stall, Walk-In Closet(s) 2
Dining Room None
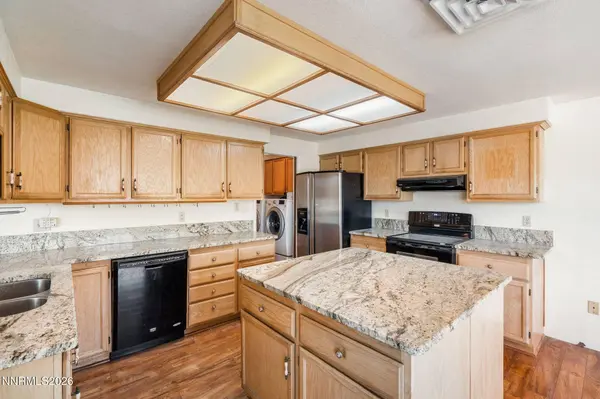
Kitchen Breakfast Nook
Building
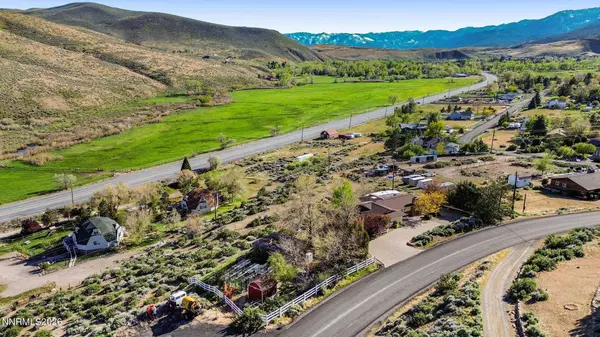
Lot Description Sloped Down
Story 2
Foundation Crawl Space
Water Private, Well
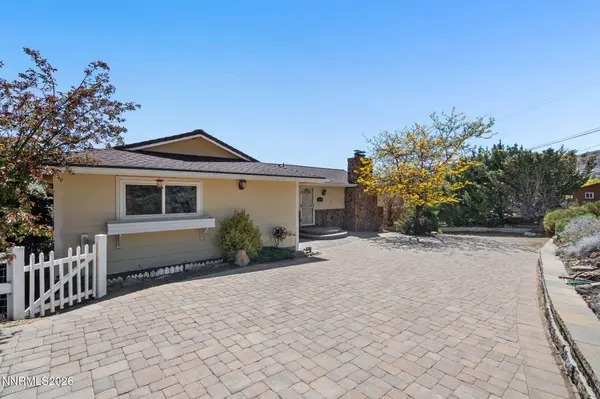
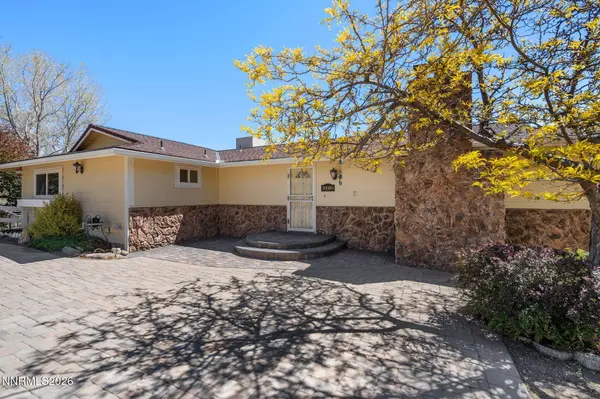
Structure Type Stone Veneer
New Construction No
Interior
Interior Features Ceiling Fan(s), Kitchen Island, Pantry, Primary Downstairs, Walk-In Closet(s)
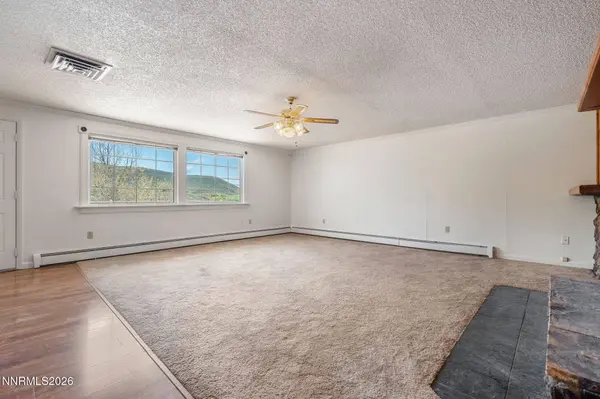
Heating Baseboard, Fireplace(s), Heat Pump, Hot Water, Oil
Cooling Evaporative Cooling, Heat Pump
Flooring Ceramic Tile
Fireplaces Number 1
Fireplace Yes
Laundry Cabinets, Common Area
Exterior
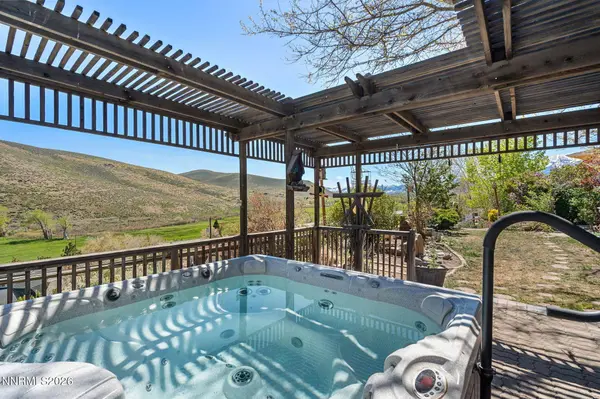
Exterior Feature Balcony, Dog Run, Rain Gutters
Parking Features Additional Parking, Garage, Garage Door Opener, RV Access/Parking
Garage Spaces 2.0
Utilities Available Cable Available, Electricity Available, Internet Available, Phone Available
View Y/N Yes
View Desert, Meadow, Mountain(s), Ski Resort, Valley
Roof Type Asphalt
Porch Uncovered, Patio, Deck
Total Parking Spaces 2
Garage No
Schools
Elementary Schools Pleasant Valley
Middle Schools Marce Herz
High Schools Galena
Others
Tax ID 045-341-06
Acceptable Financing 1031 Exchange, Cash, Conventional, FHA, VA Loan
Listing Terms 1031 Exchange, Cash, Conventional, FHA, VA Loan
Special Listing Condition Standard
SIMILAR HOMES FOR SALE
Check for similar Single Family Homes at price around $640,000 in Reno,NV

Active Under Contract
$749,000
10900 Serratina DR, Reno, NV 89521
Listed by Realty Boulevard3 Beds 3 Baths 2,737 SqFt
Active Under Contract
$661,500
20890 Eaton RD, Reno, NV 89521
Listed by Dickson Realty - Caughlin4 Beds 2 Baths 1,716 SqFt
Active
$884,900
2295 Trakehner, Reno, NV 89521
Listed by Dickson Realty - Damonte Ranch2 Beds 3 Baths 2,503 SqFt
CONTACT
